Skip to content
Zenith Luxe Habitat Studio, home
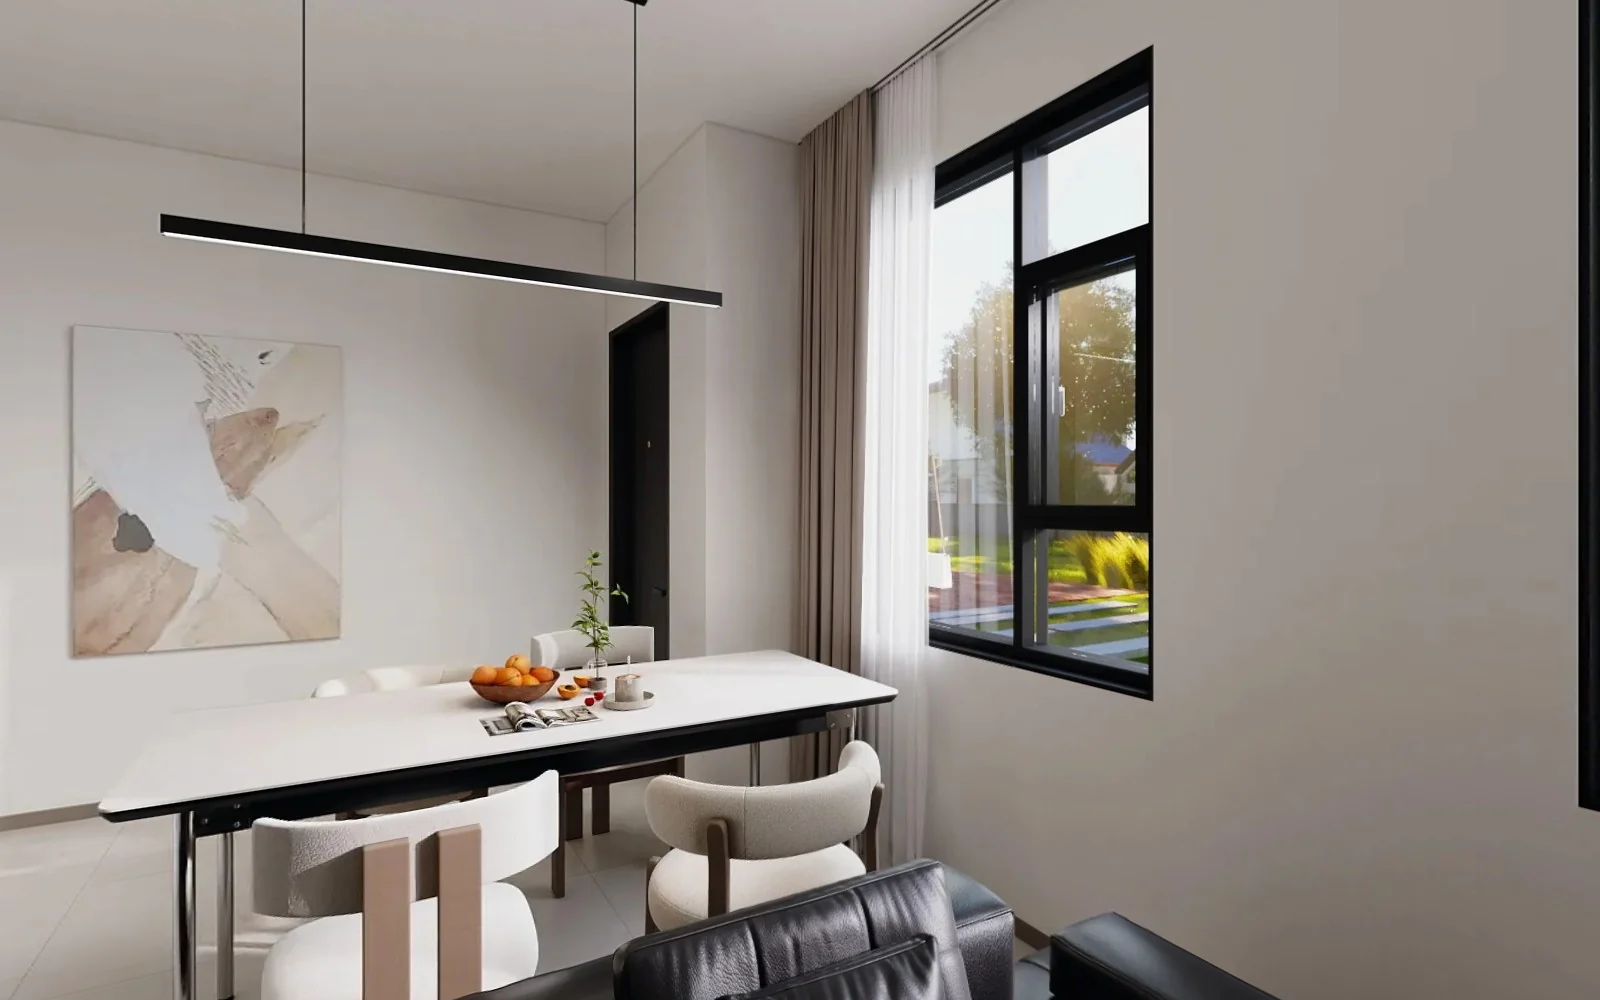
Living and dining room of Yinda, still view

Arrow keys to look, + and − to zoomDrag to look around

0102030405060708
Floor plan · numbers match the schedule
Room schedule
No.Roomm²
01Living and dining room26.64
02Kitchen6.52
03Laundry2.19
04Washbasin
05Bathroom2.78
06Main bedroom17.65
07Second bedroom14.19
08Guest bedroom7.48
Floor area81.60

Yinda

Single-floor home, three bedrooms

RoomLiving and dining room
FloorSingle floor
View01 / 10
Heading210°
Area26.64 m²
Year2026
Talk to the studio

Sheets

10 views · 8 rooms · one floor
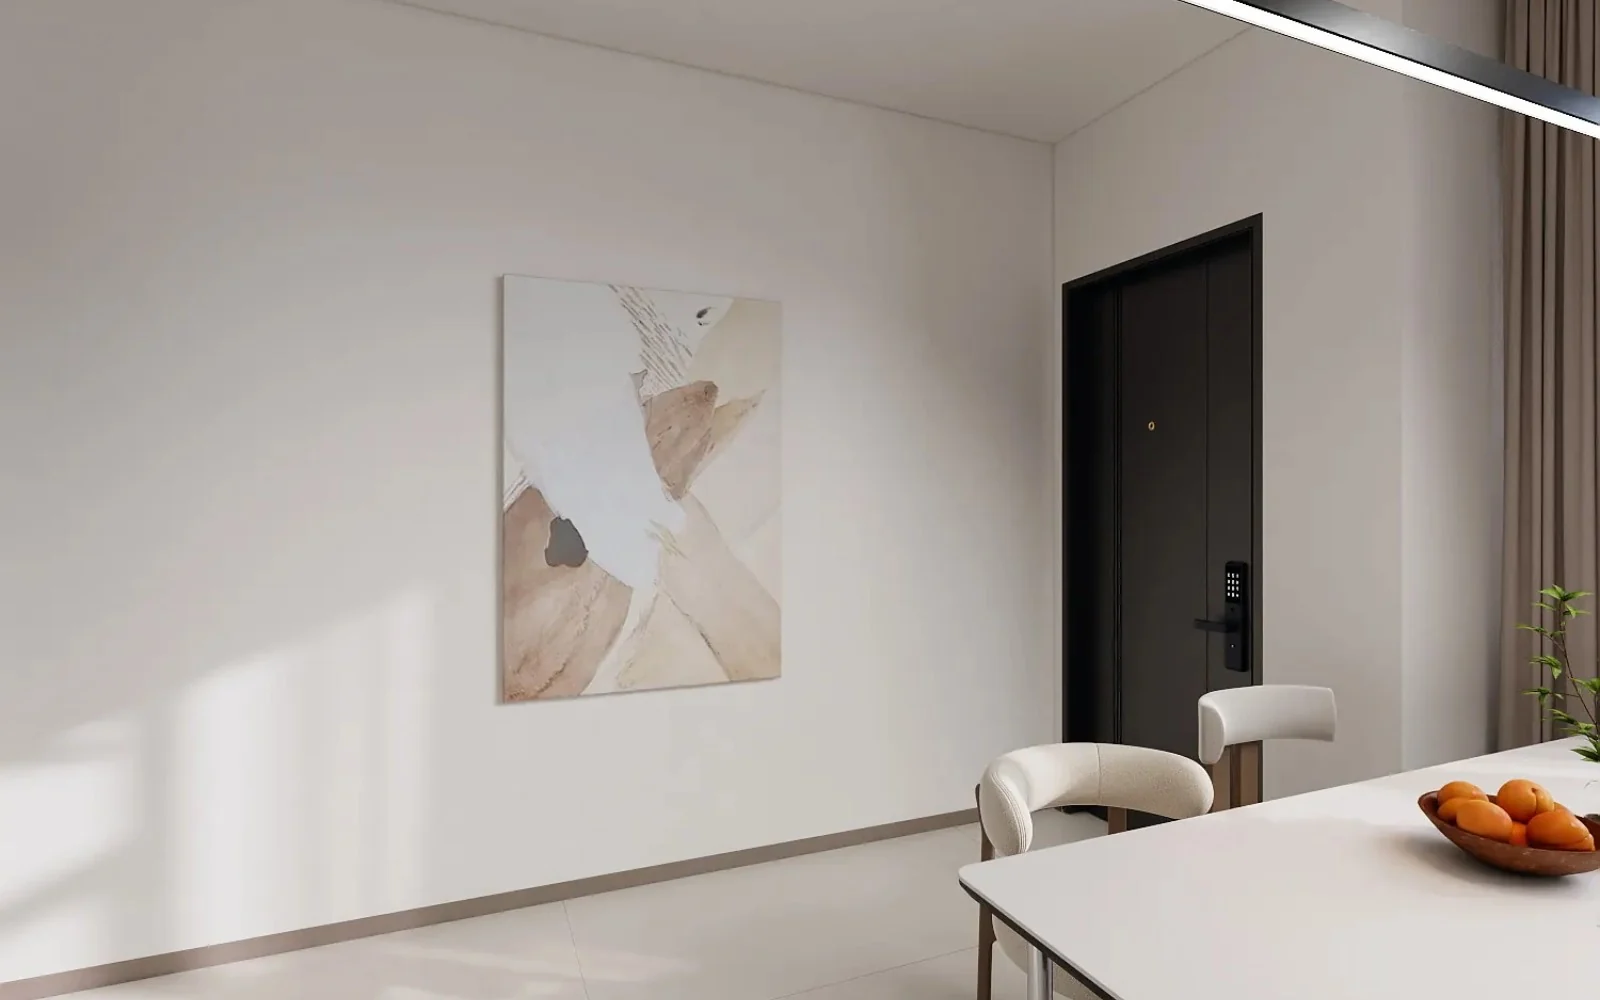
  1. Living and dining room, view 1 of Yinda, still view01Living and dining room, view 1
  2. Living and dining room, view 2 of Yinda, still view02Living and dining room, view 2
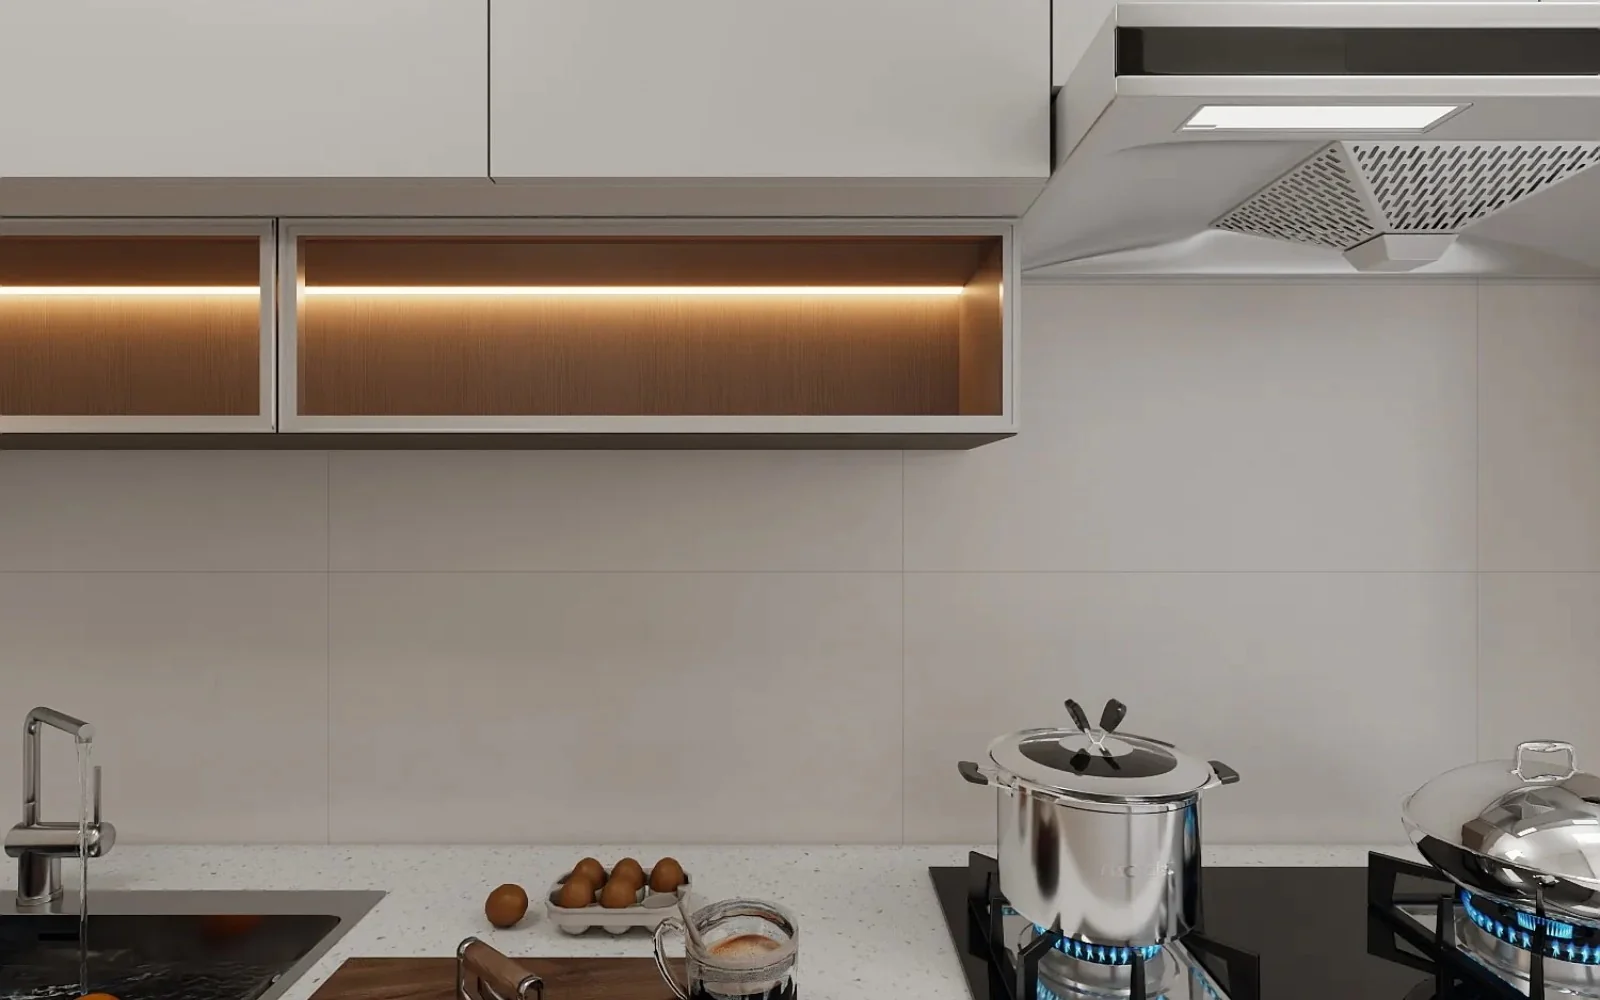
  3. Kitchen of Yinda, still view03Kitchen
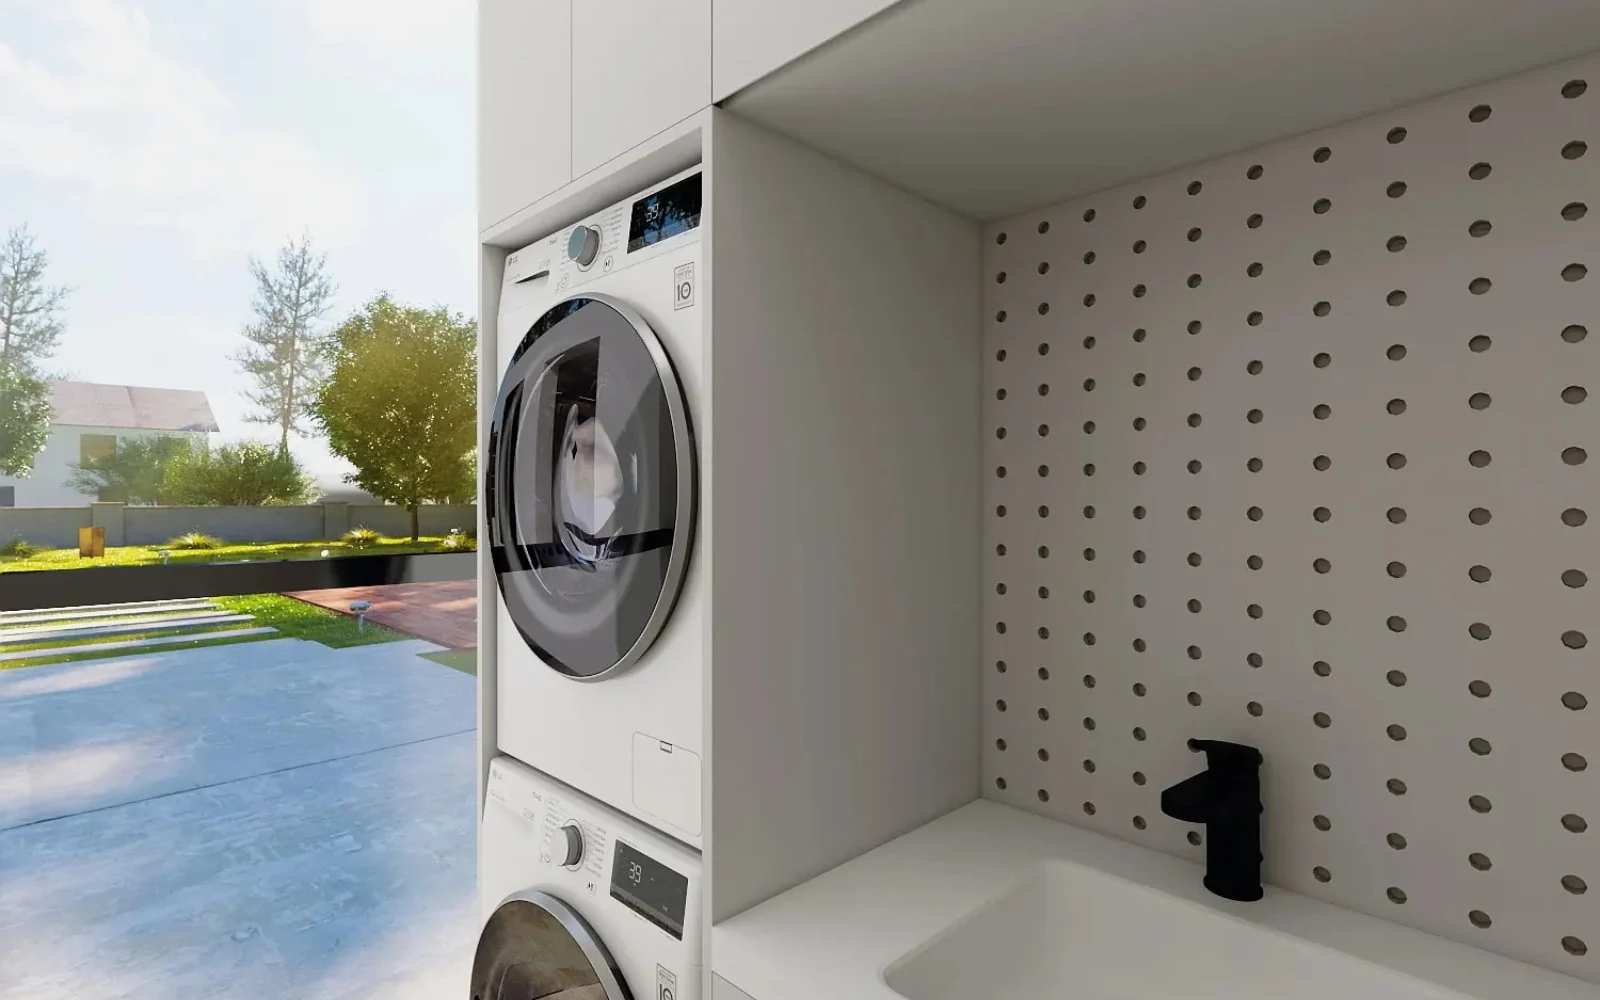
  4. Laundry of Yinda, still view04Laundry
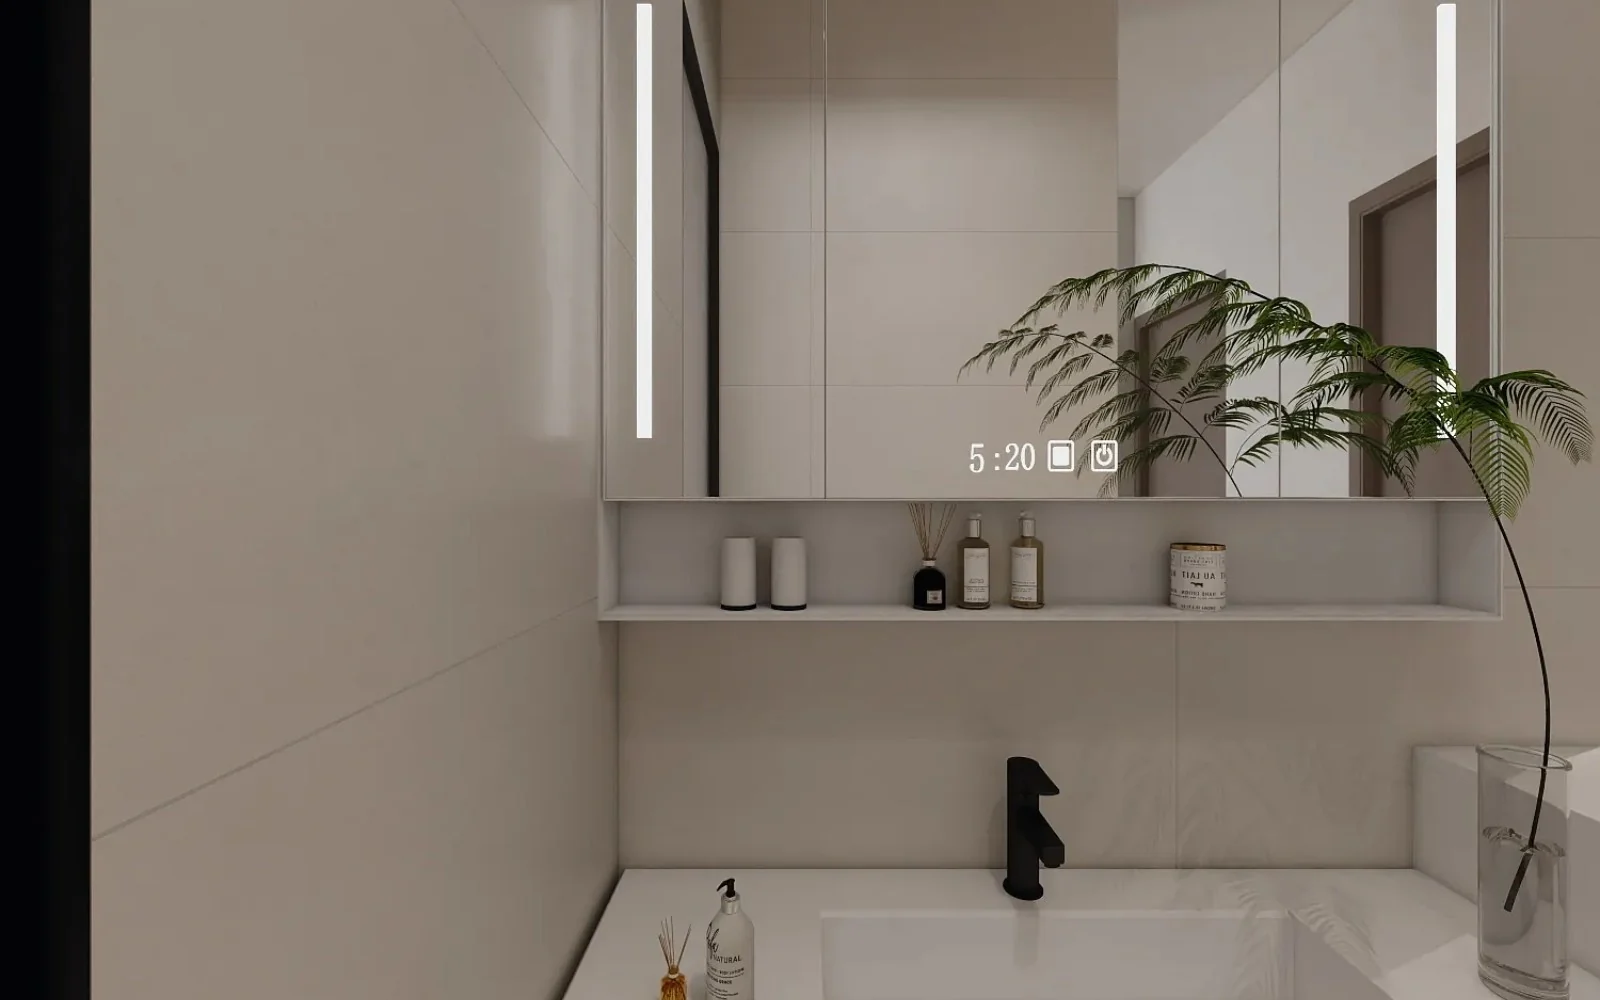
  5. Washbasin of Yinda, still view05Washbasin
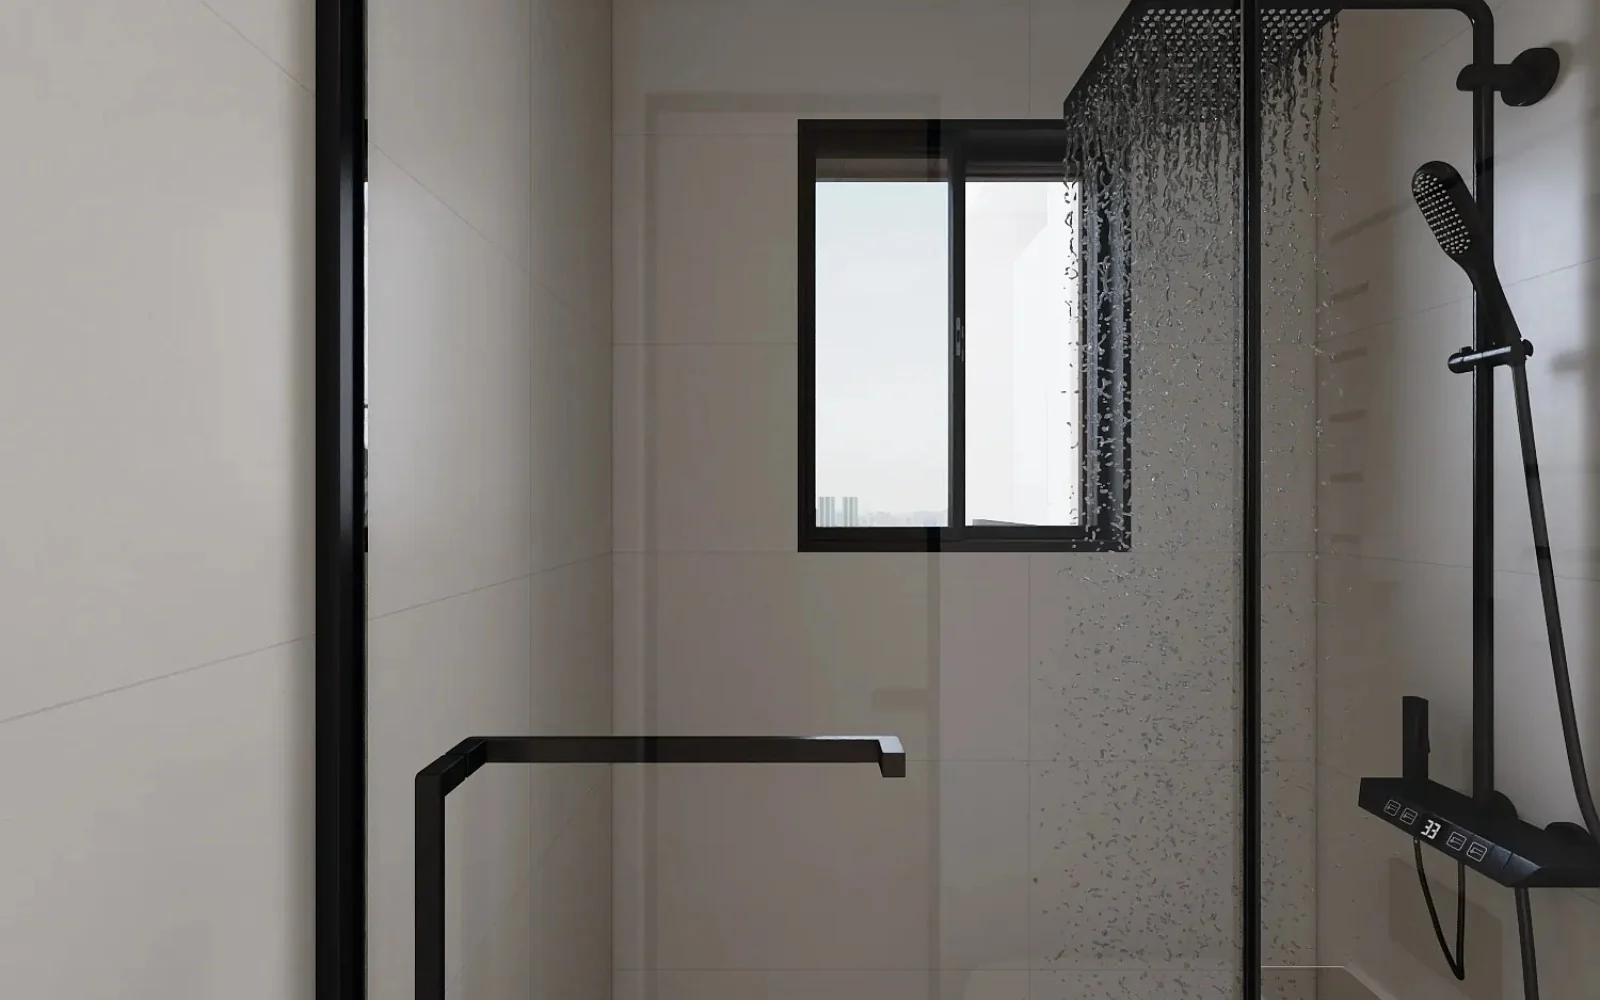
  6. Bathroom of Yinda, still view06Bathroom
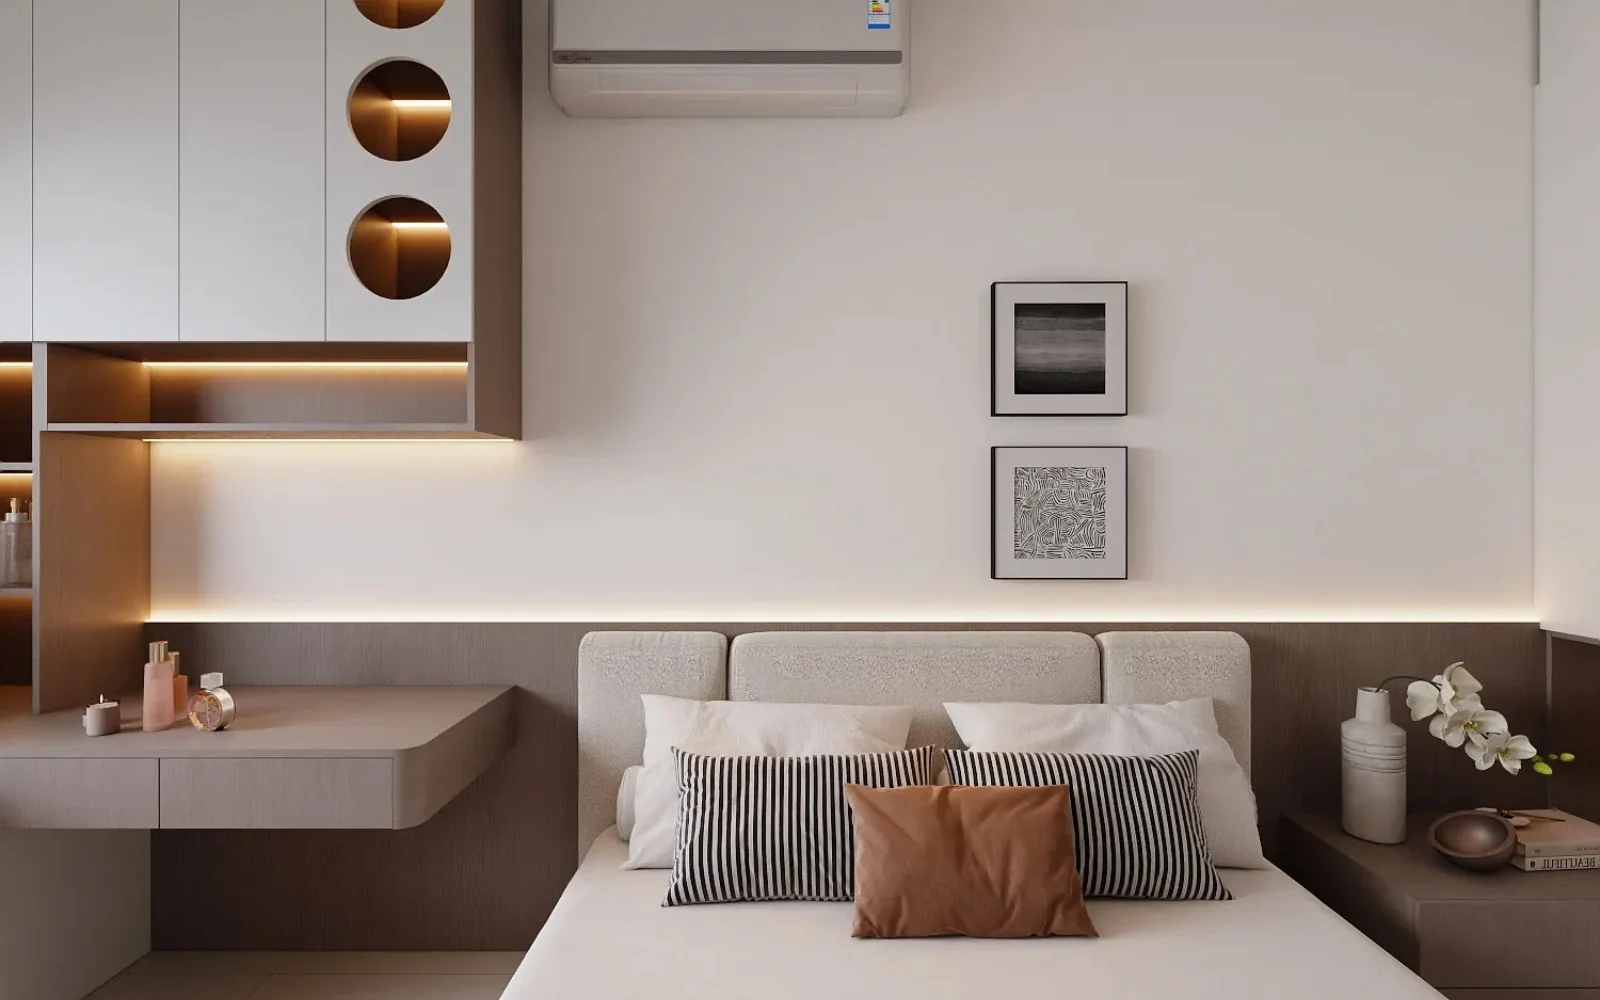
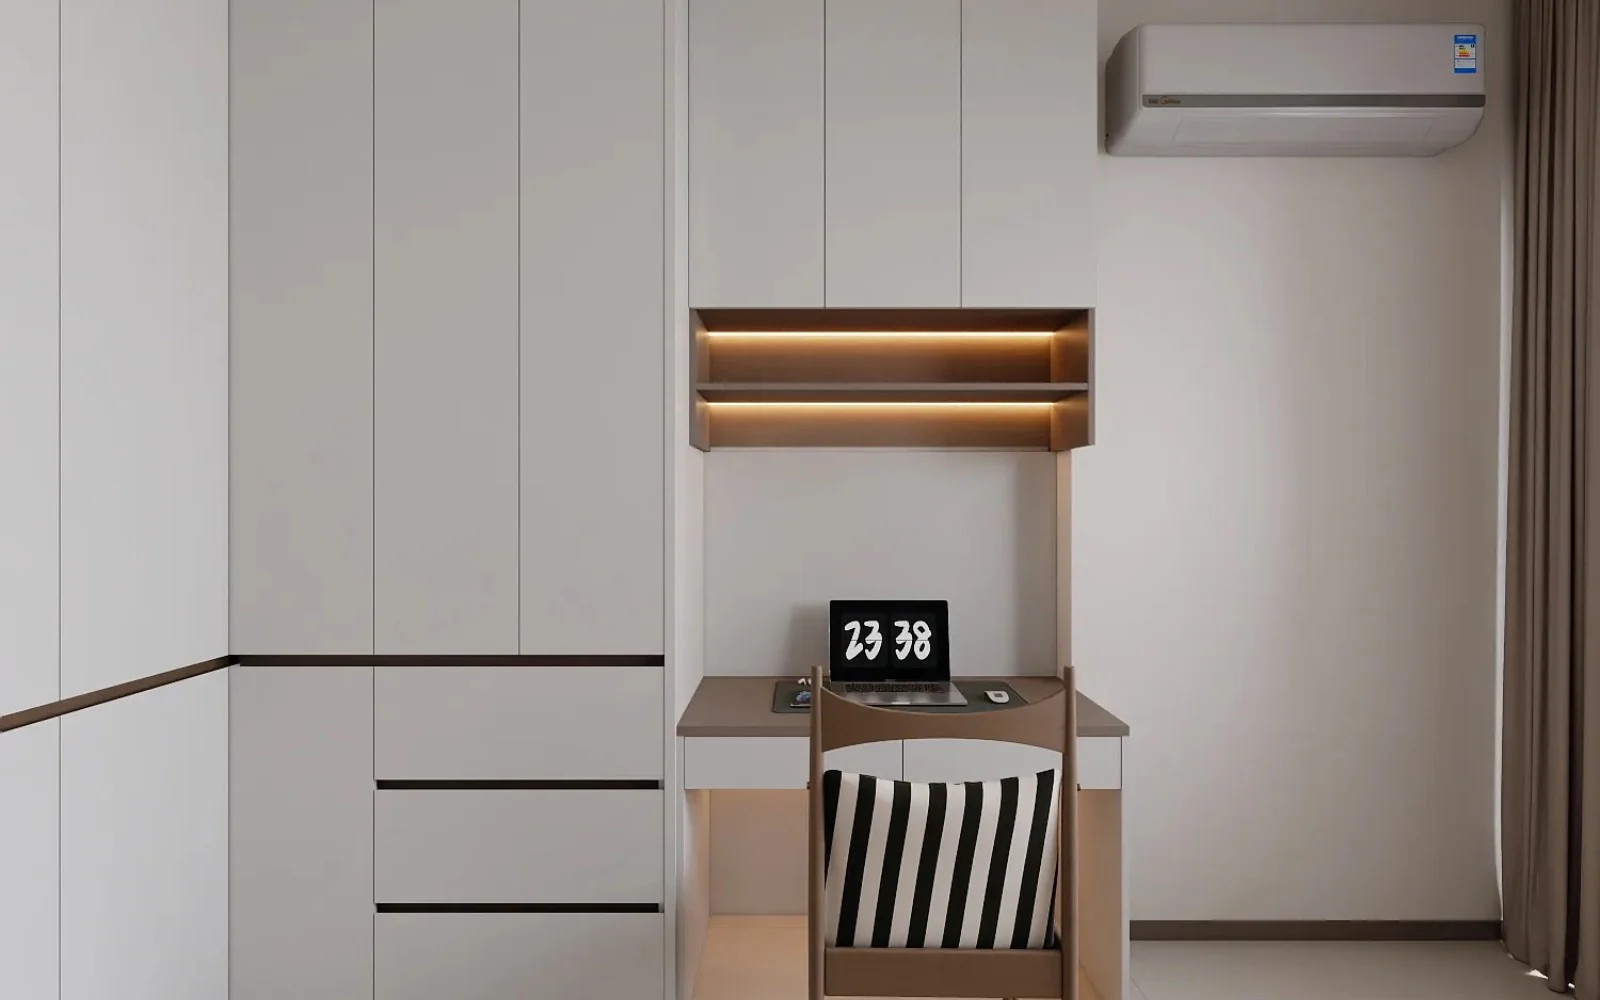
  7. Main bedroom of Yinda, still view07Main bedroom
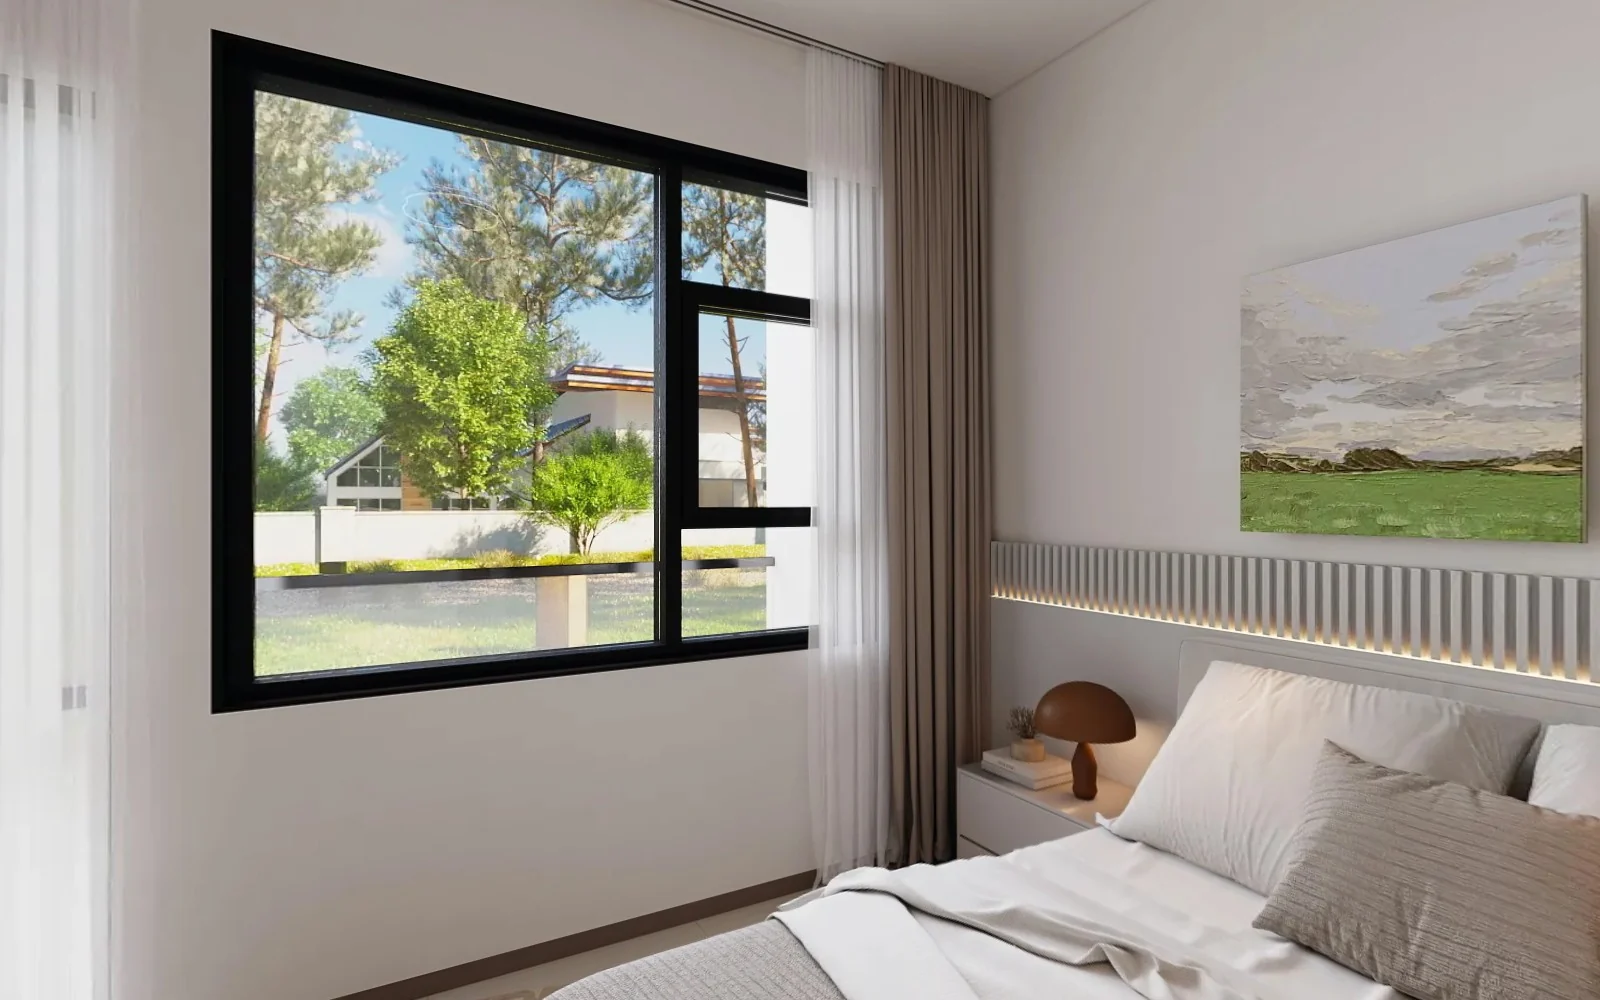
  8. Second bedroom, view 1 of Yinda, still view08Second bedroom, view 1
  9. Second bedroom, view 2 of Yinda, still view09Second bedroom, view 2
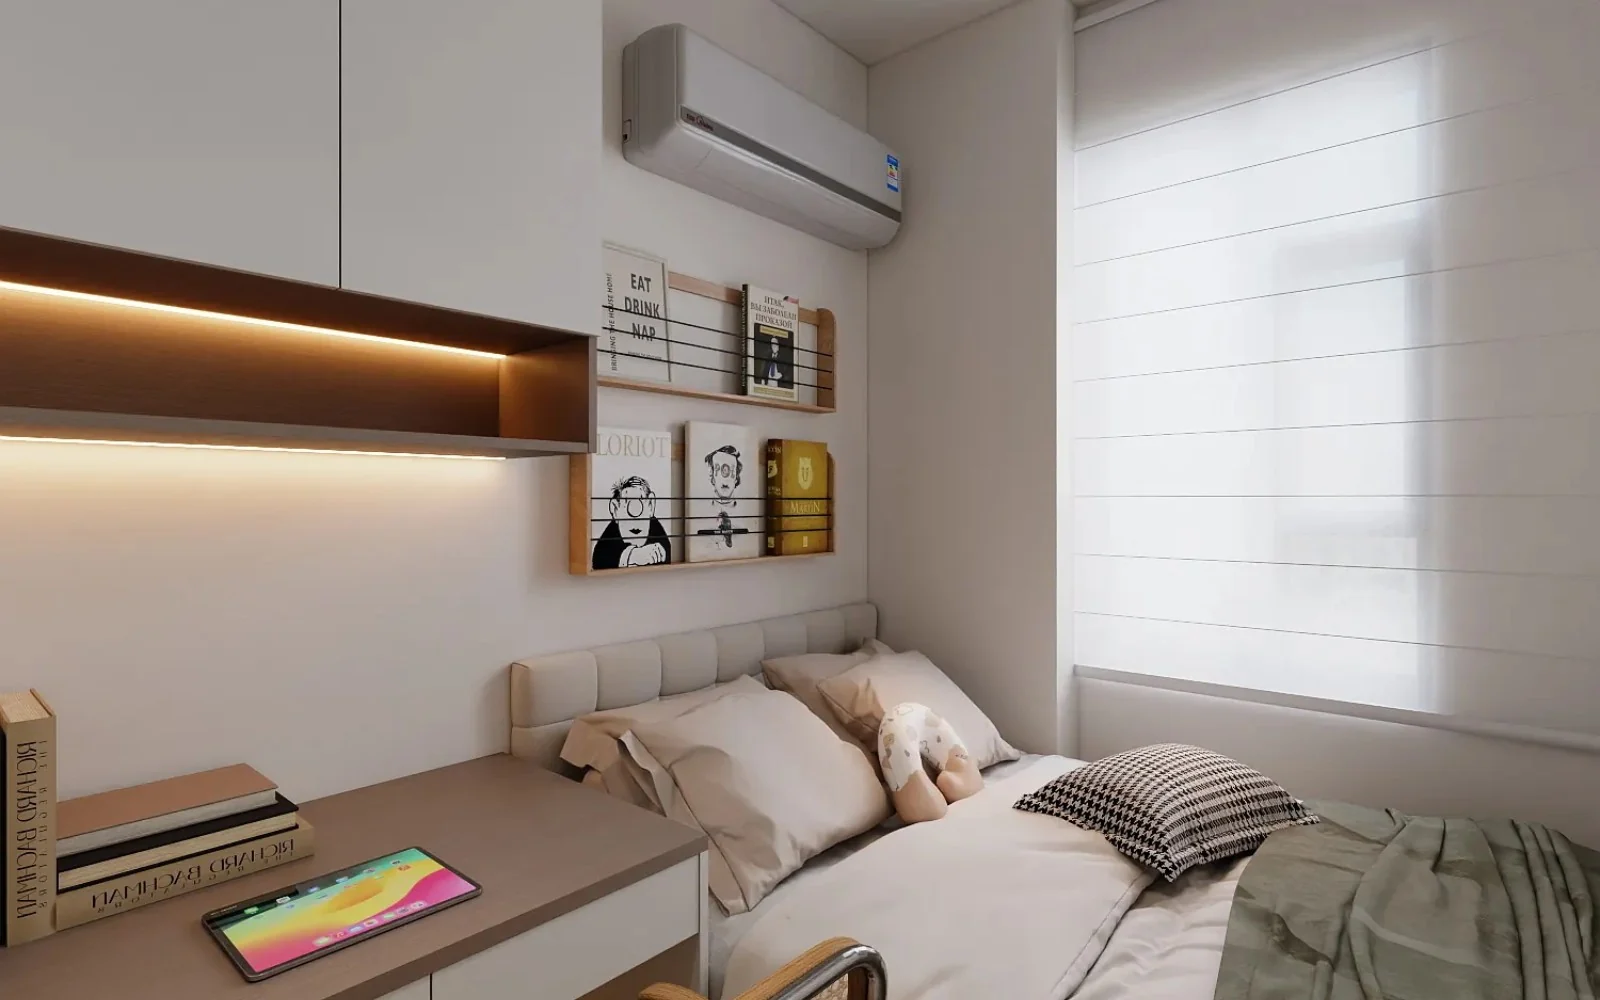
  10. Guest bedroom of Yinda, still view10Guest bedroom