
Interior design studio · Barcelona
Interiors you can walk through
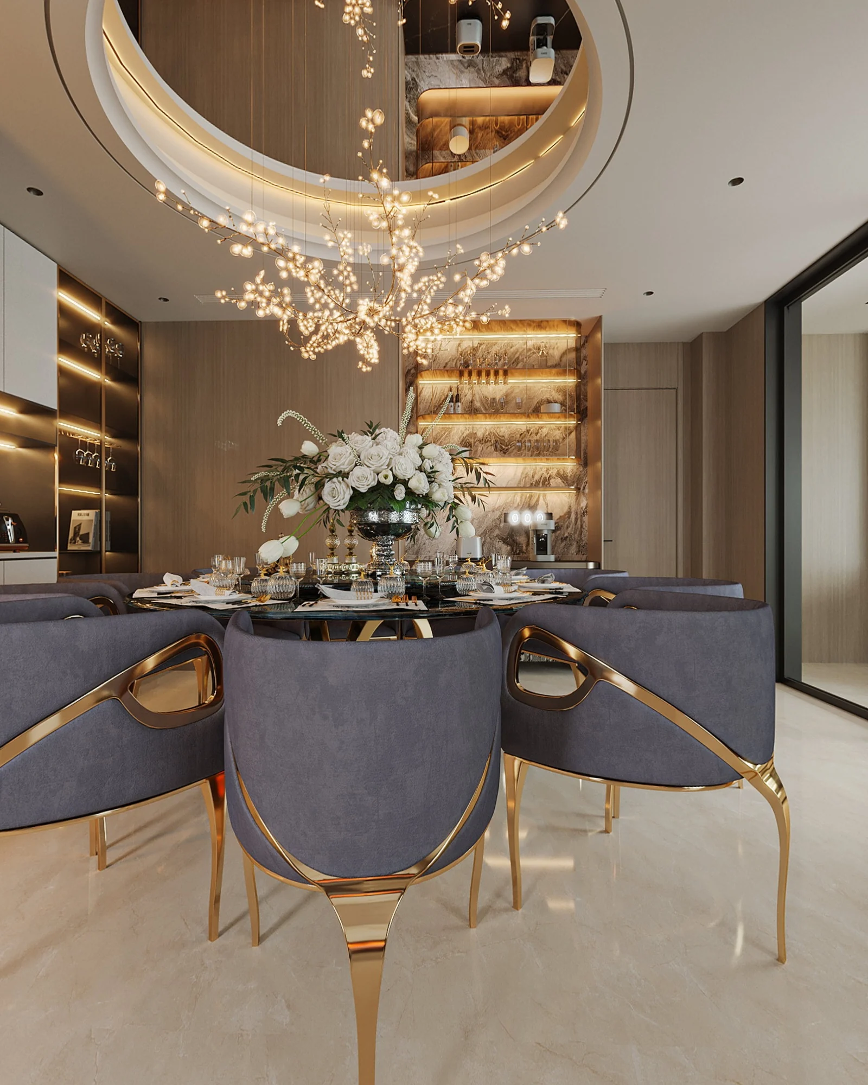
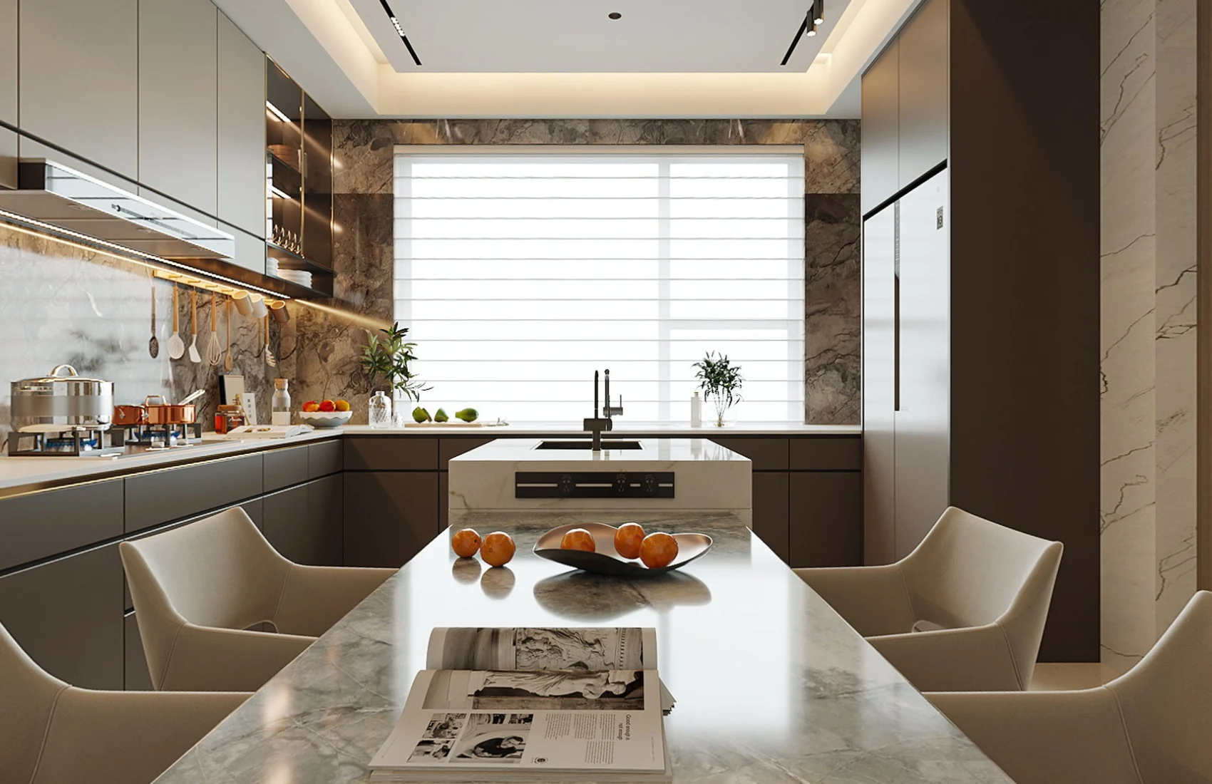
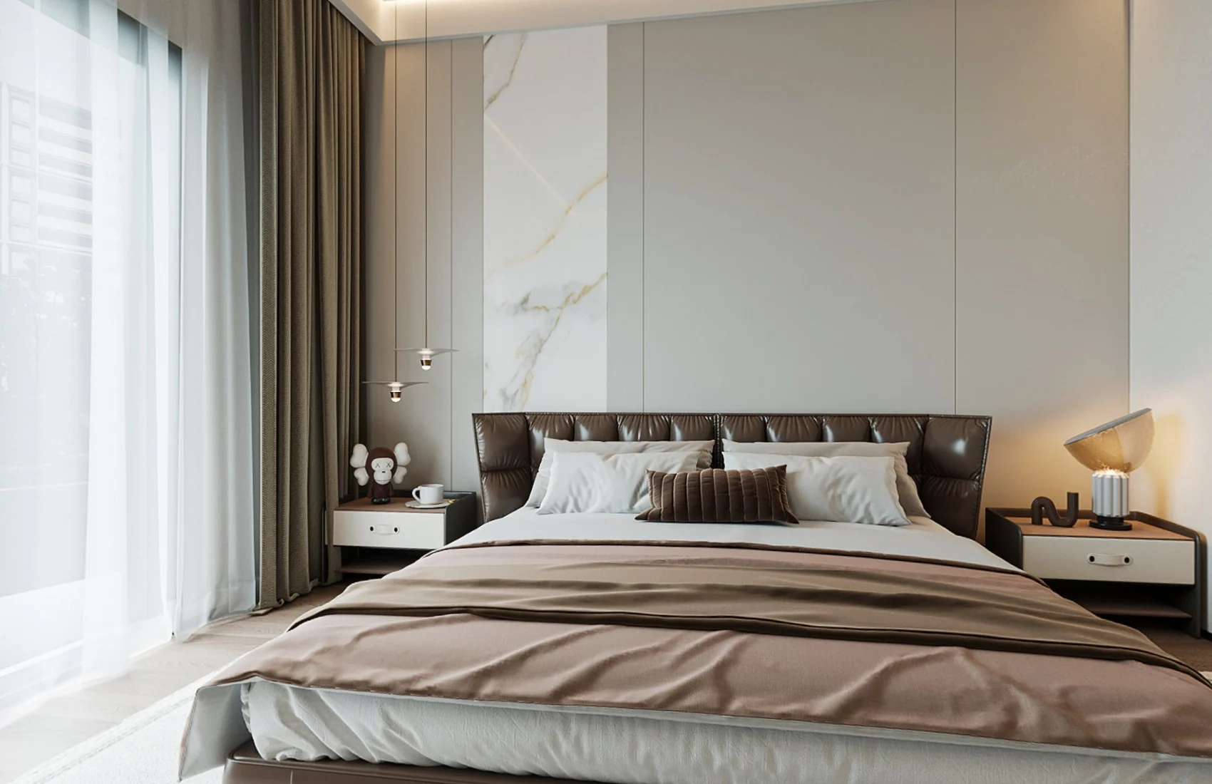
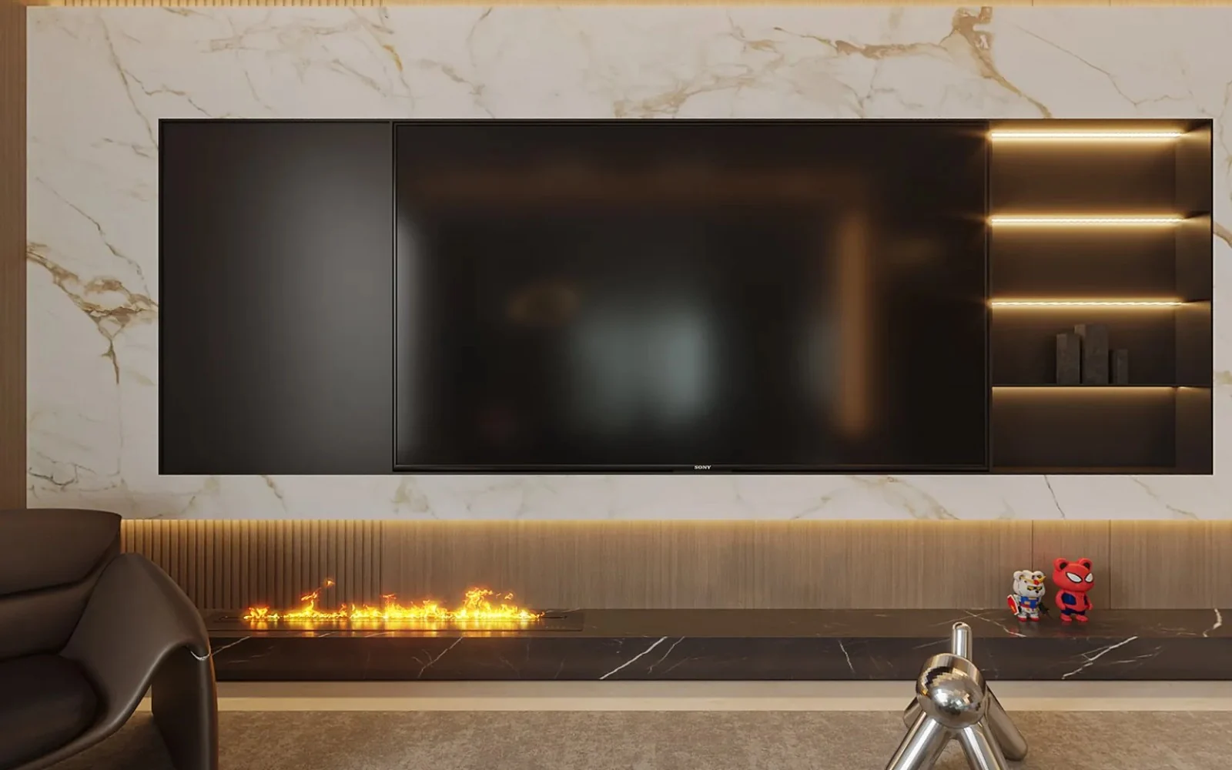
We design home interiors in Barcelona. We measure the site, draw the floor plan and present every project room by room.
- Projects
- 02
- Views
- 23
- Addresses in Barcelona
- 02
Arrow keys to look, + and − to zoomDrag to look around
| No. | Room |
|---|---|
| Ground floor | |
| 01 | Entrance hall |
| 02 | Living room |
| 03 | Dining room |
| 04 | Kitchen |
| 05 | Lounge |
| 06 | Guest bedroom |
| First floor | |
| 07 | Main bedroom |
| 08 | Boy’s bedroom |
| 09 | Girl’s bedroom |
| 10 | Grandparents’ bedroom |
| Basement | |
| 11 | Cinema room |
| 12 | Gym |
| 13 | Storage room |

Chalet Motril
Three-storey house in Motril (Granada)
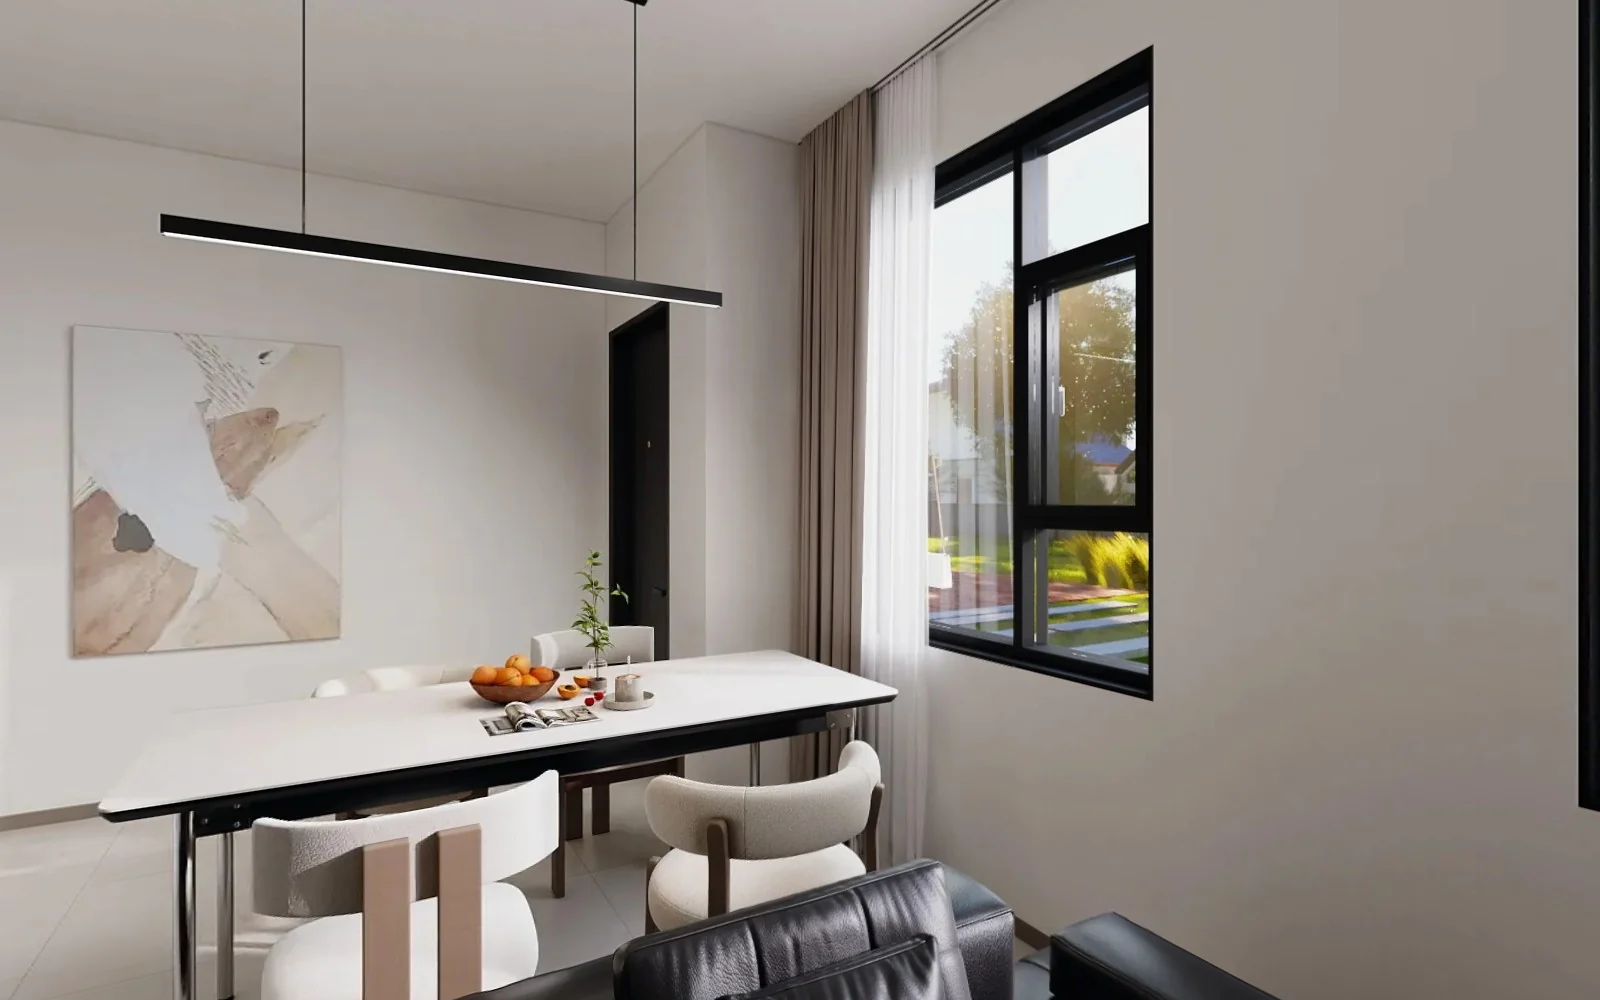
Arrow keys to look, + and − to zoomDrag to look around
| No. | Room | m² |
|---|---|---|
| 01 | Living and dining room | 26.64 |
| 02 | Kitchen | 6.52 |
| 03 | Laundry | 2.19 |
| 04 | Washbasin | |
| 05 | Bathroom | 2.78 |
| 06 | Main bedroom | 17.65 |
| 07 | Second bedroom | 14.19 |
| 08 | Guest bedroom | 7.48 |
| Floor area | 81.60 | |
Yinda
Single-floor home, three bedrooms
From the tape measure to the 360° view
This is how a project by the studio looks, from the building site to the 360° view. The photos are from its sites in September and October 2026.
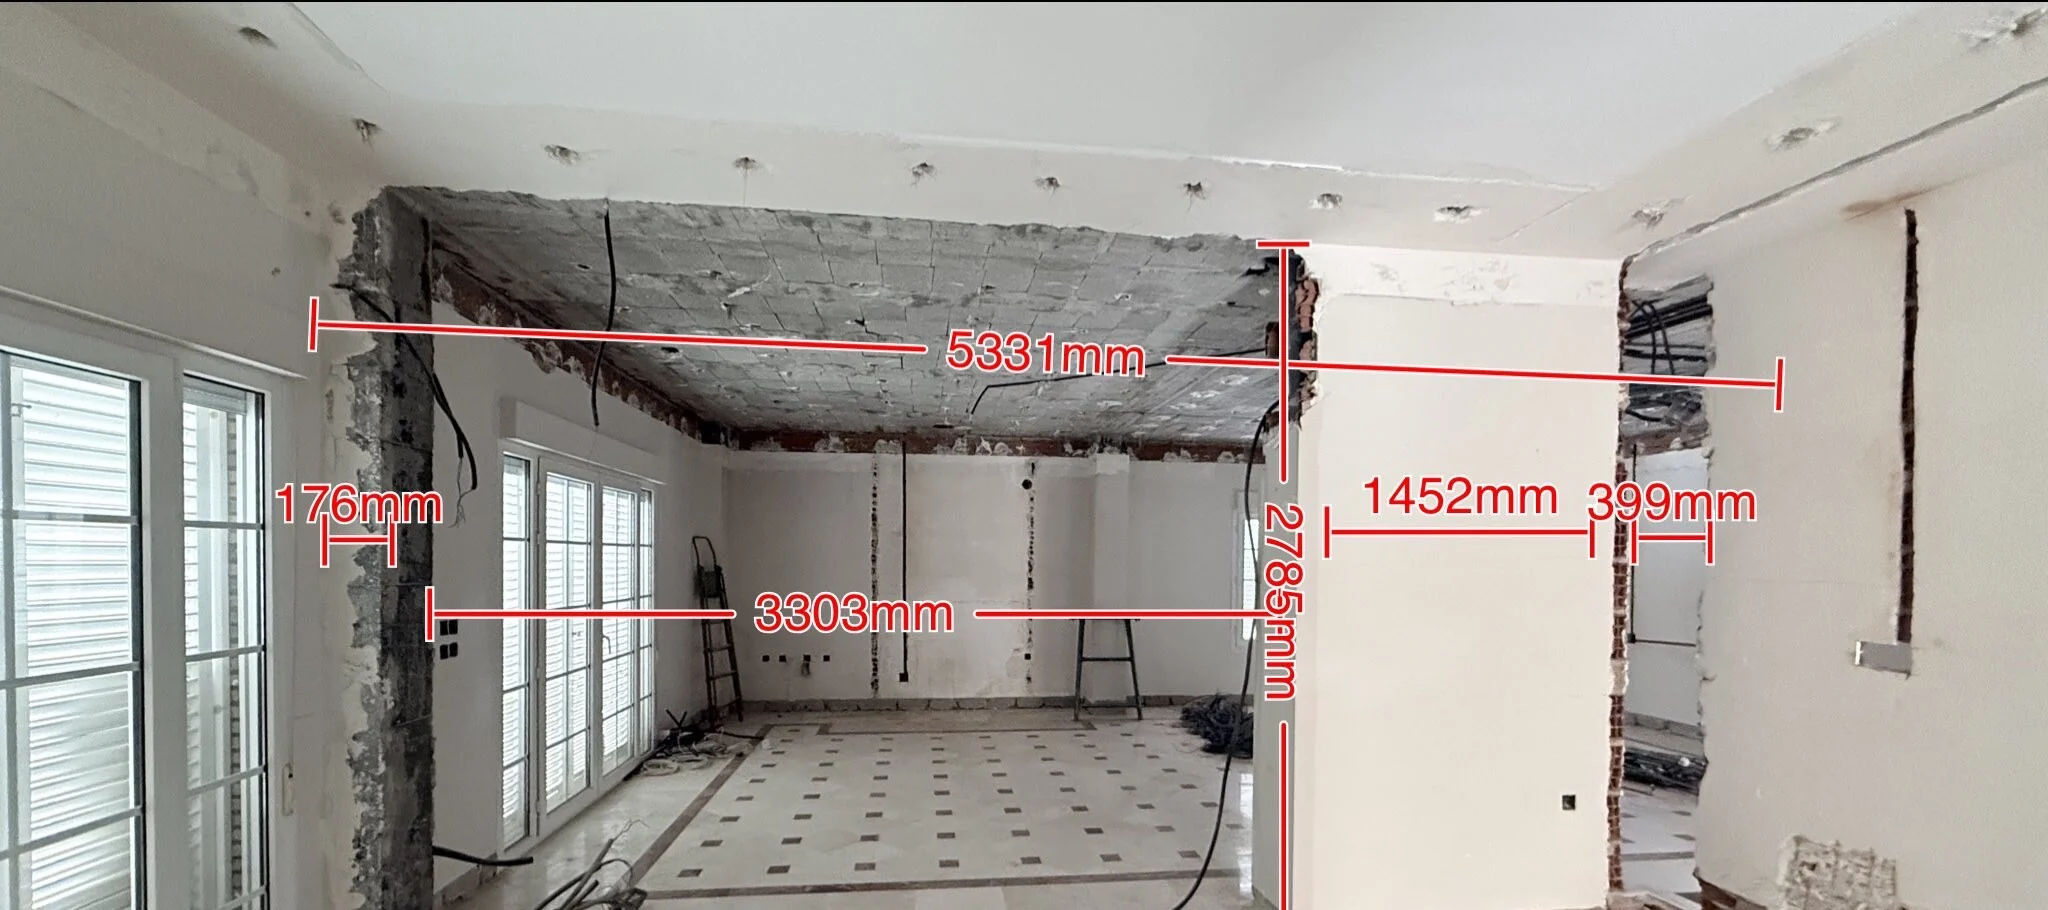
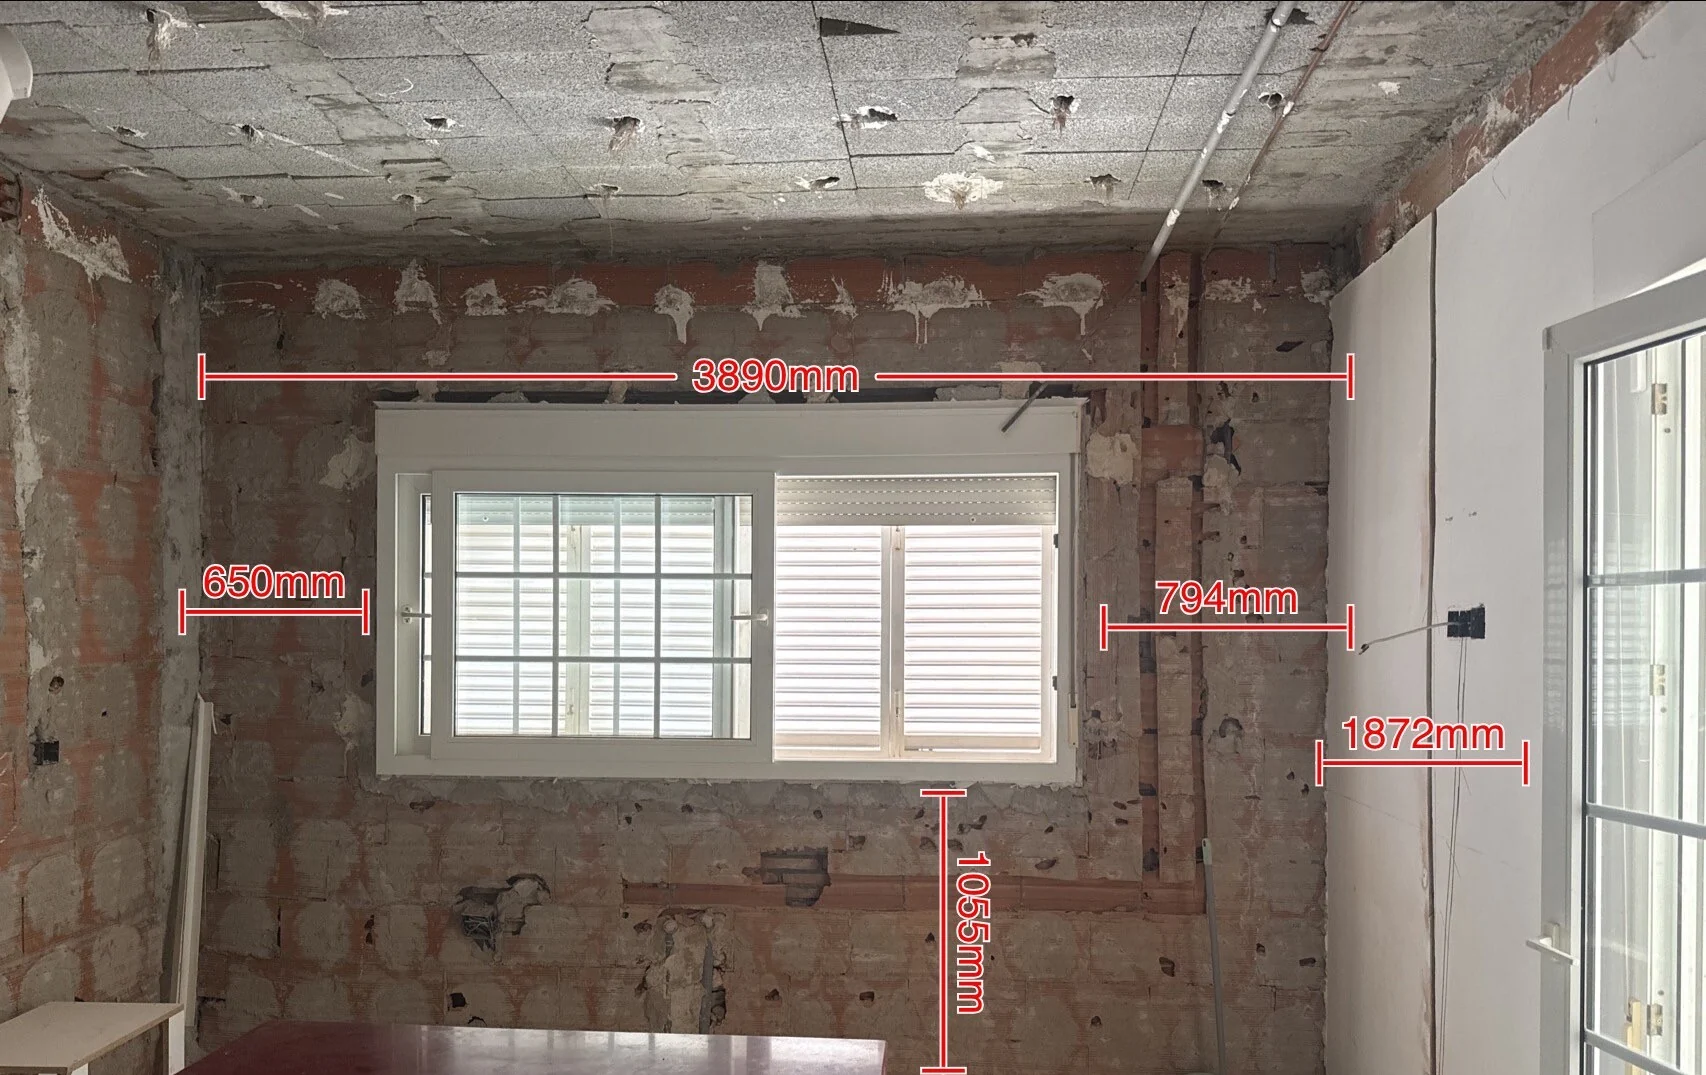
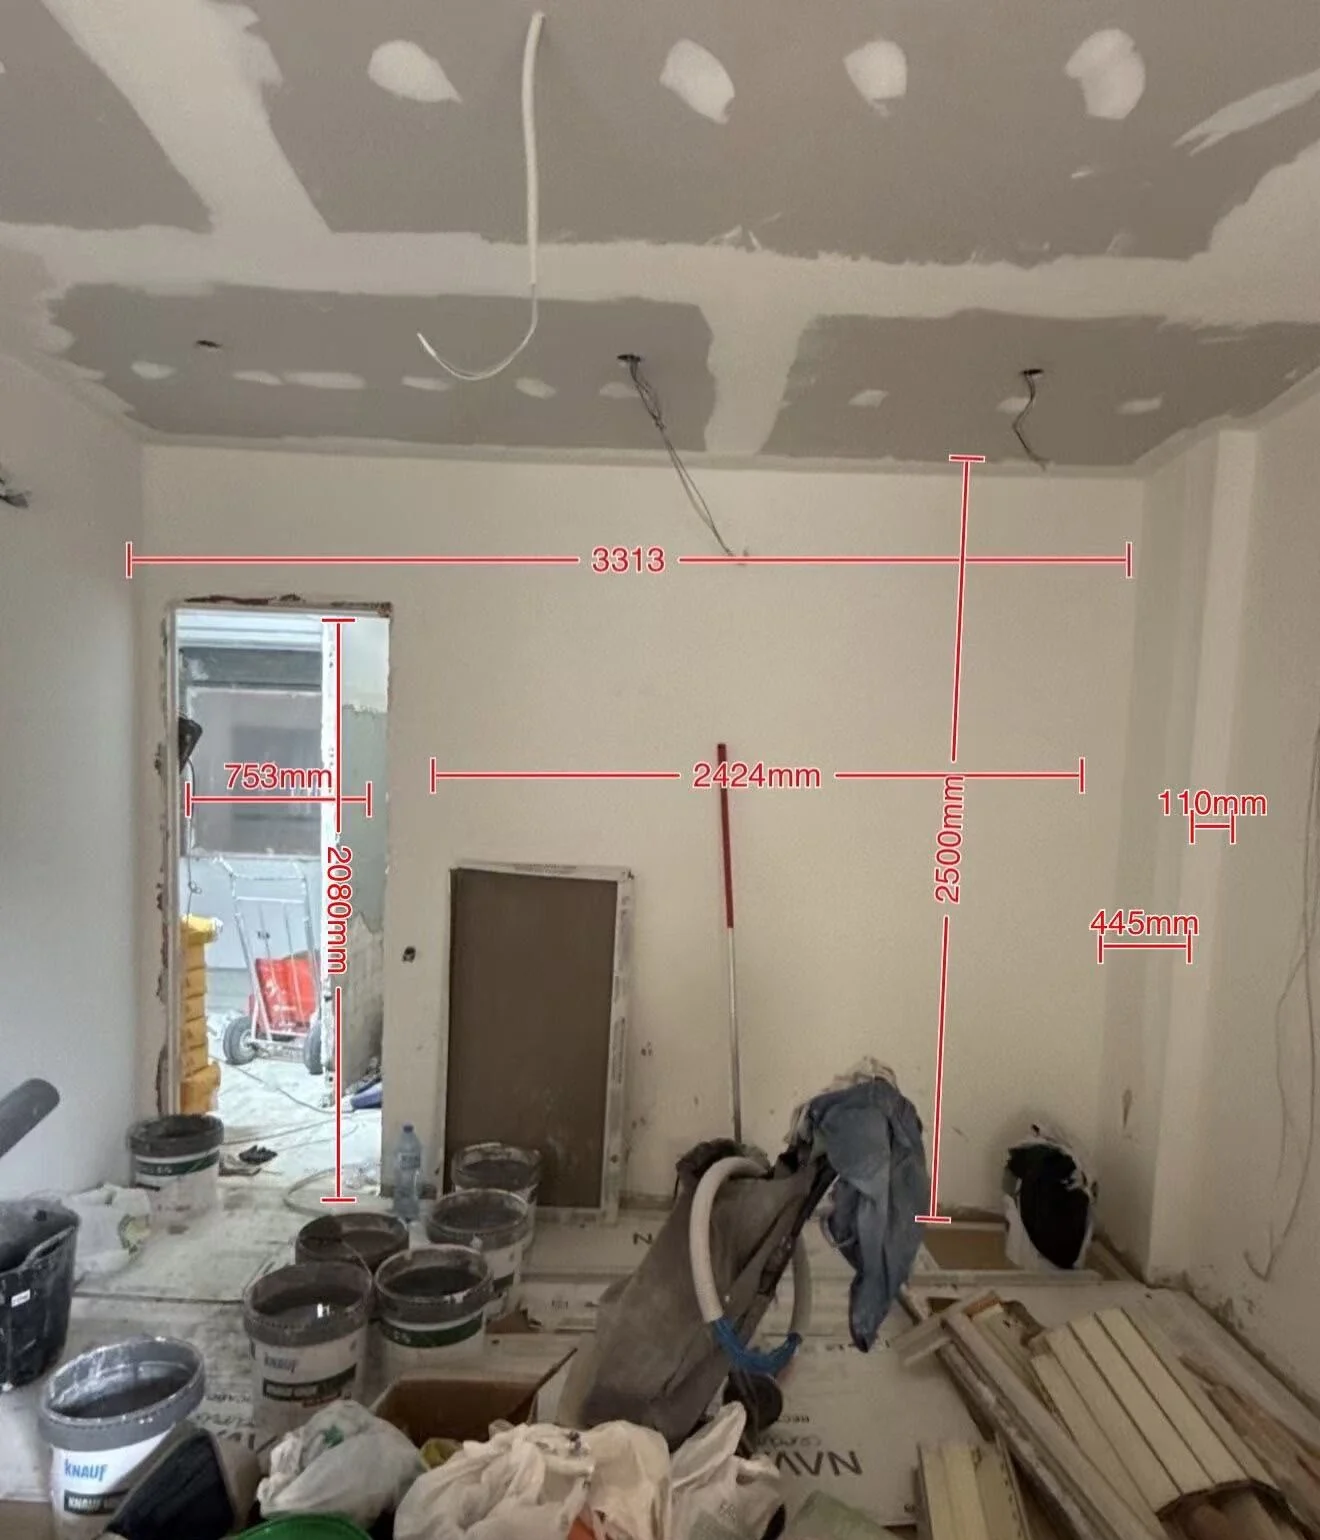
We measure
On site, room by room, with a laser meter. Every dimension is written on the photo, in millimetres.
Yinda floor plan · 81.60 m² of rooms We draw
The measurements become the floor plan: walls, doors, windows and the area of every room.
You walk through it
The project is presented in 360°: you step into each room and look around, as in the two homes above.
Walk through Yinda
Zenith Luxe Habitat Studio
万境国际空间
Interior design for homes in Barcelona: layout, materials, light and furniture.
- Sant MartíCarrer dels Almogàvers, 18
08018 BarcelonaView on the map - Sant AndreuTorrent de l'Estadella, 47
08030 BarcelonaView on the map